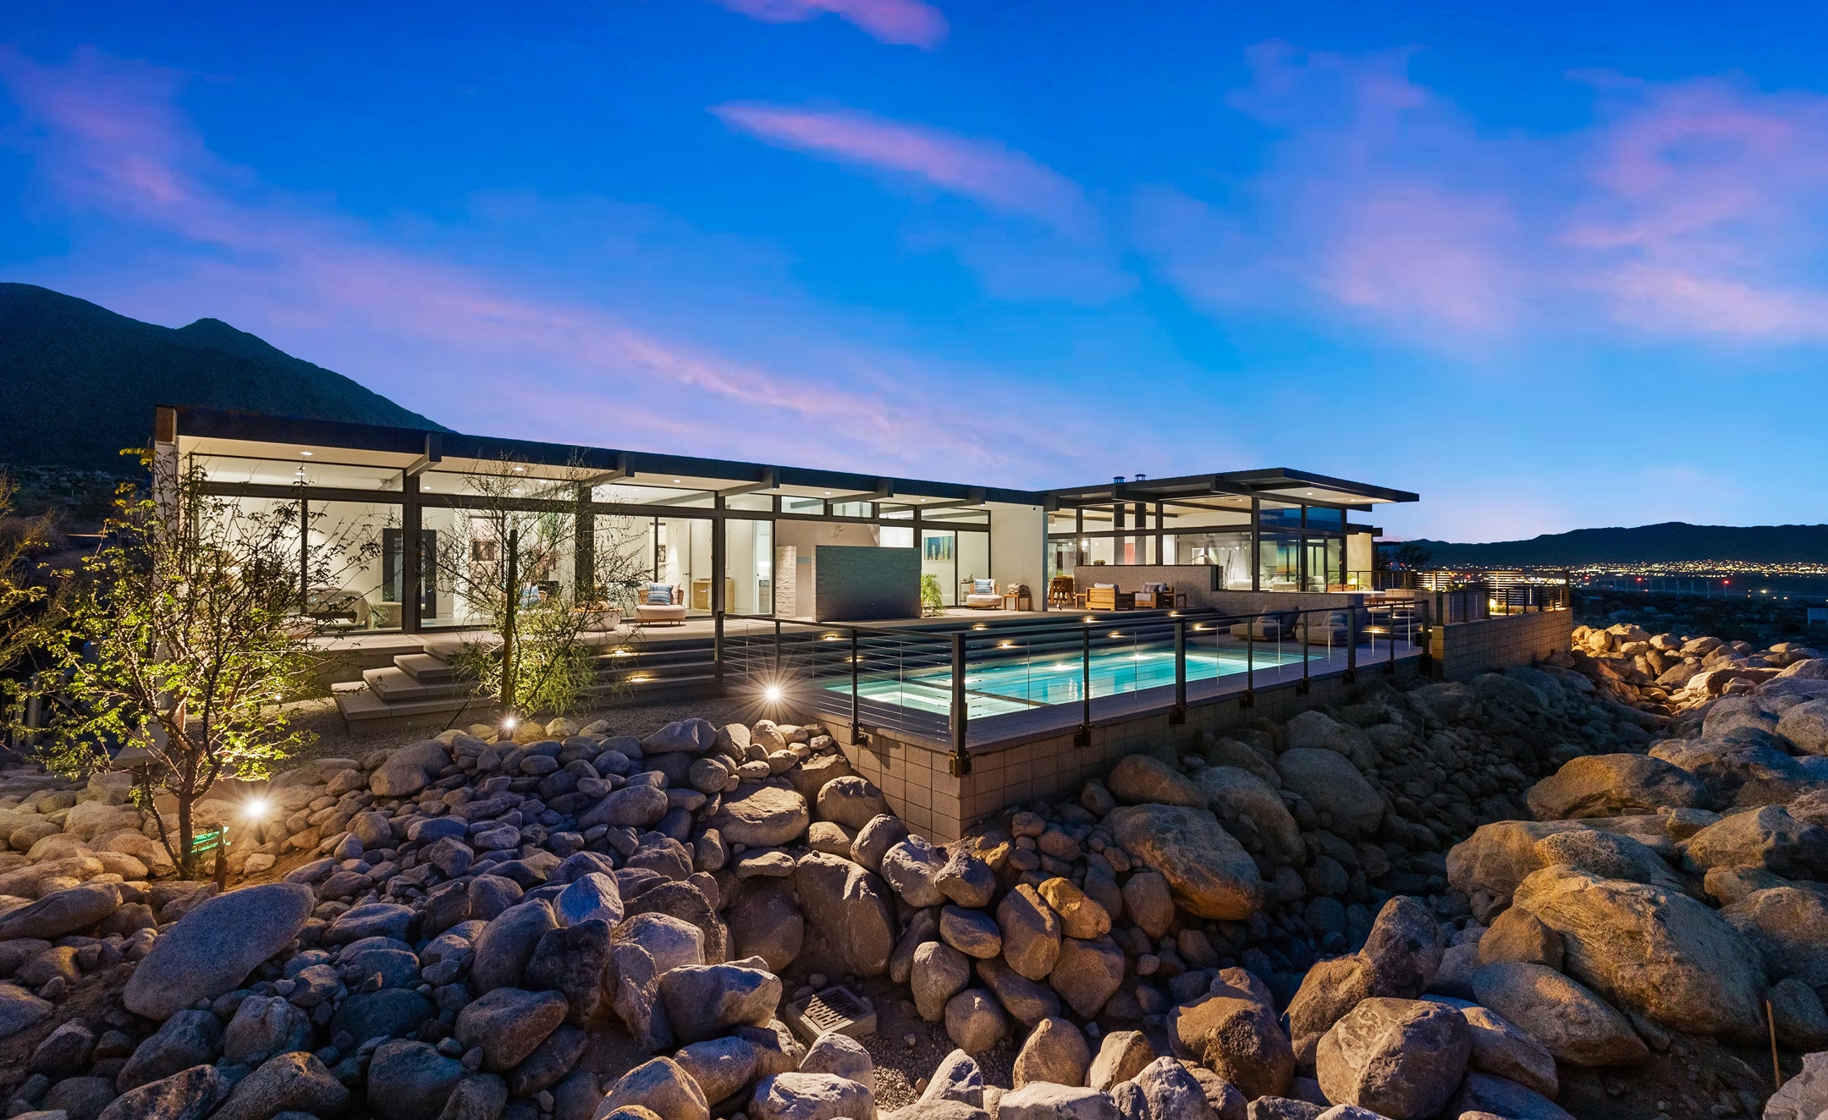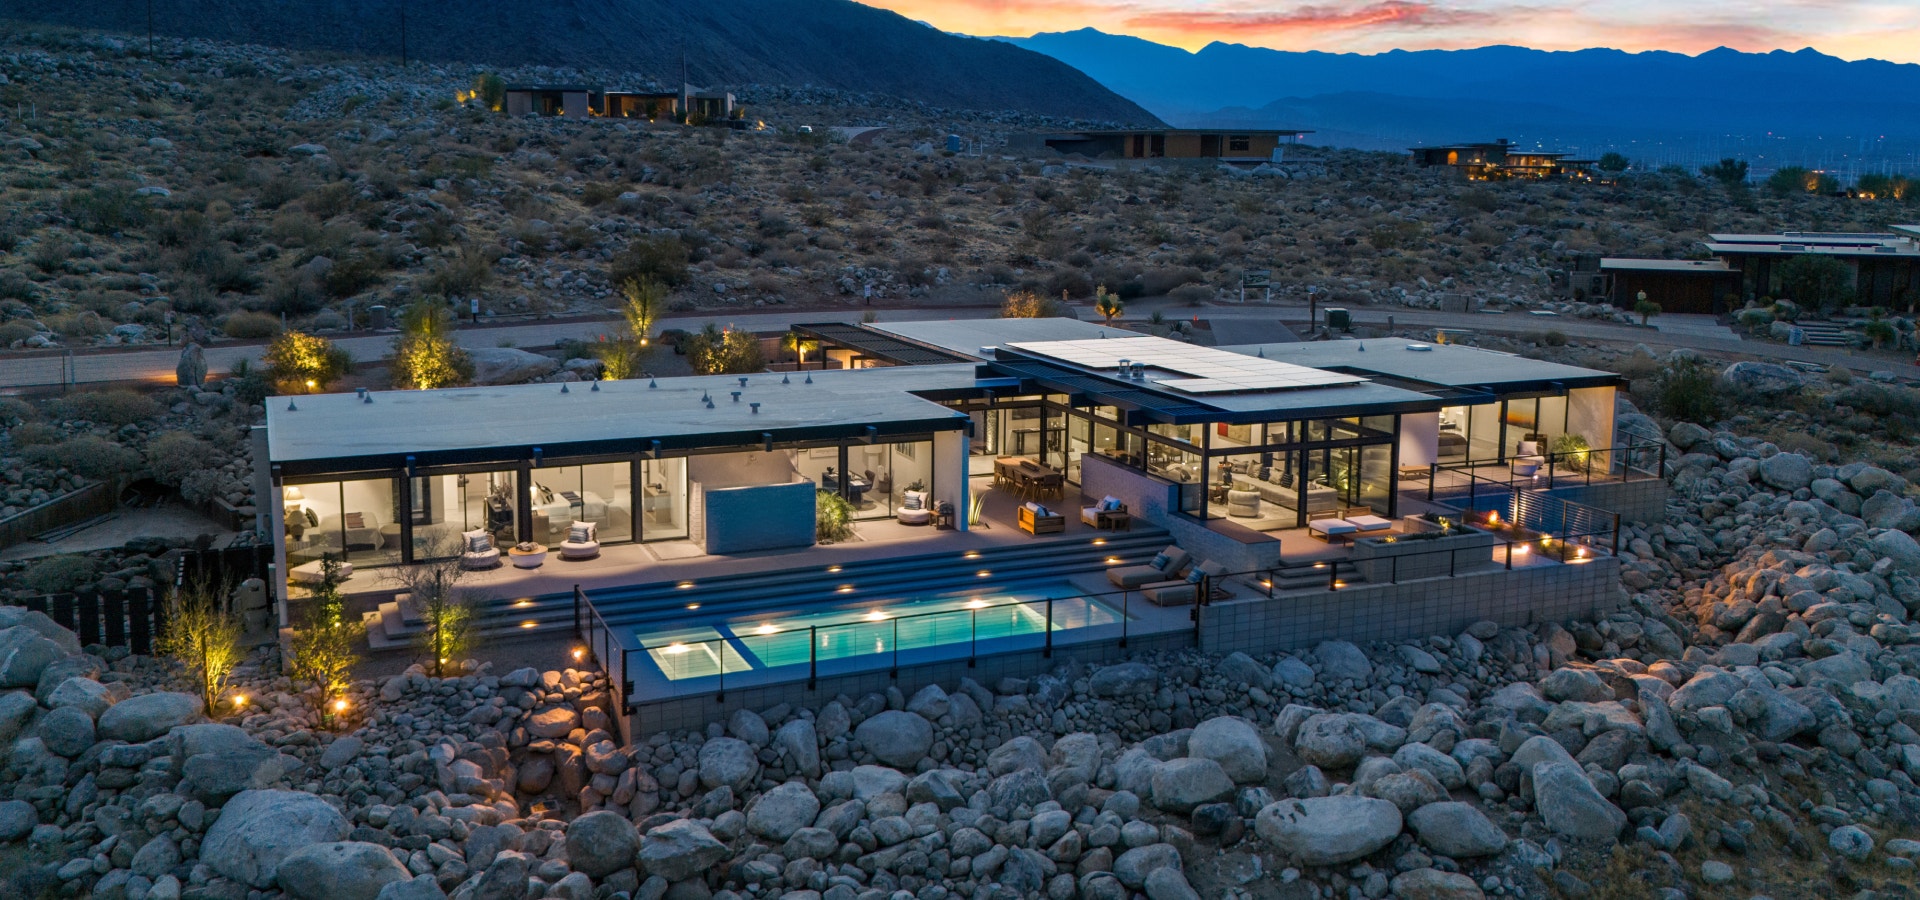
The Lost Wexler Home located within the Desert Palisades community in Palm Springs, California, was designed by famed desert modernist architect Donald Wexler alongside Lance O’Donnell of o2 Architecture. The home’s interior and surrounding landscape were designed by Marc Sanders. Photography for this project is by Trent Teigen.
PROJECT SPOTLIGHT
The Lost Wexler Home
Completing an Unbuilt Modernist Vision
More than 60 years later, Lance O'Donnell of o2 Architecture thoughtfully realized Donald Wexler's rediscovered residential design plan. While he adapted Wexler's vision to a hillside site in Desert Palisades, the completed project honors Wexler's original design, responding naturally to the surrounding terrain. The home preserves the defining principles of structural clarity and strong horizontality in a seamless relationship between architecture and landscape.
Selected as the 2025 Sunset Idea House and featured in Robb Report, the project celebrates one of Desert Modernism's most influential architects while demonstrating how thoughtful exterior lighting can reinforce architecture through precise, restrained illumination. The exterior lighting solutions of our Landscape Collection provided the flexibility to achieve that vision.
Lighting Landscape With Intention
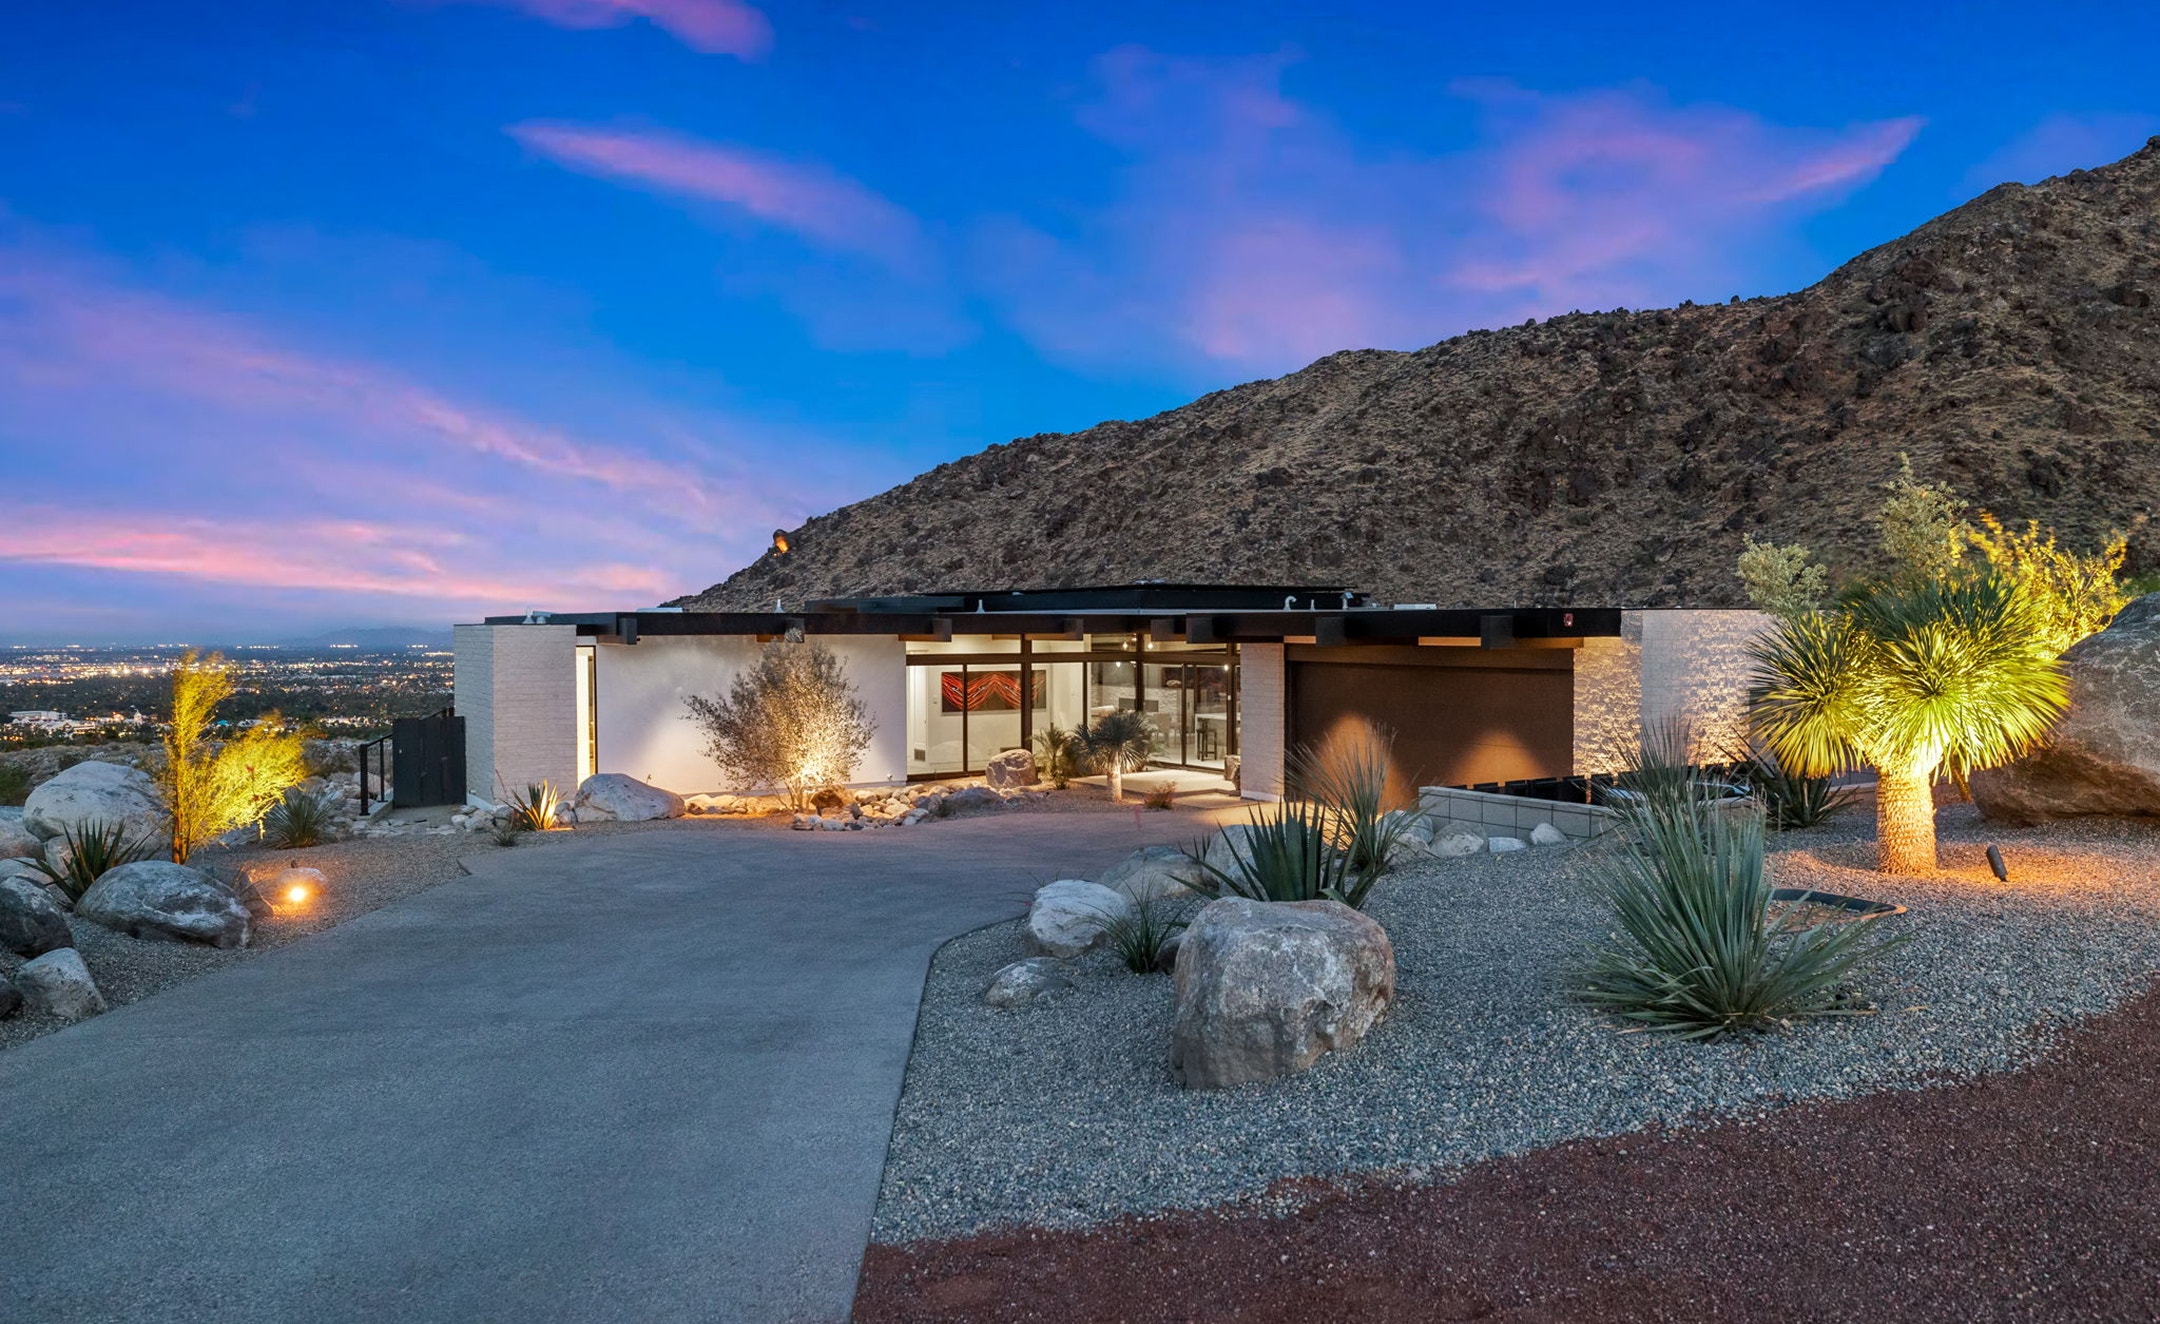
Working closely with the design team, Visual Comfort developed an exterior lighting strategy that enhances the home's architecture while embracing its natural surroundings. The project was grounded in restraint, using precise lighting to distinguish the architecture from the landscape without making the structure a focal point or engulfing the entire site in flat illumination.
The Landscape Collection made a balance possible, carefully creating layers of light. Each fixture focuses its light on a different element of the architecture while working together to establish visual rhythm, guiding movement throughout the property to expose the shape of the overall structure.
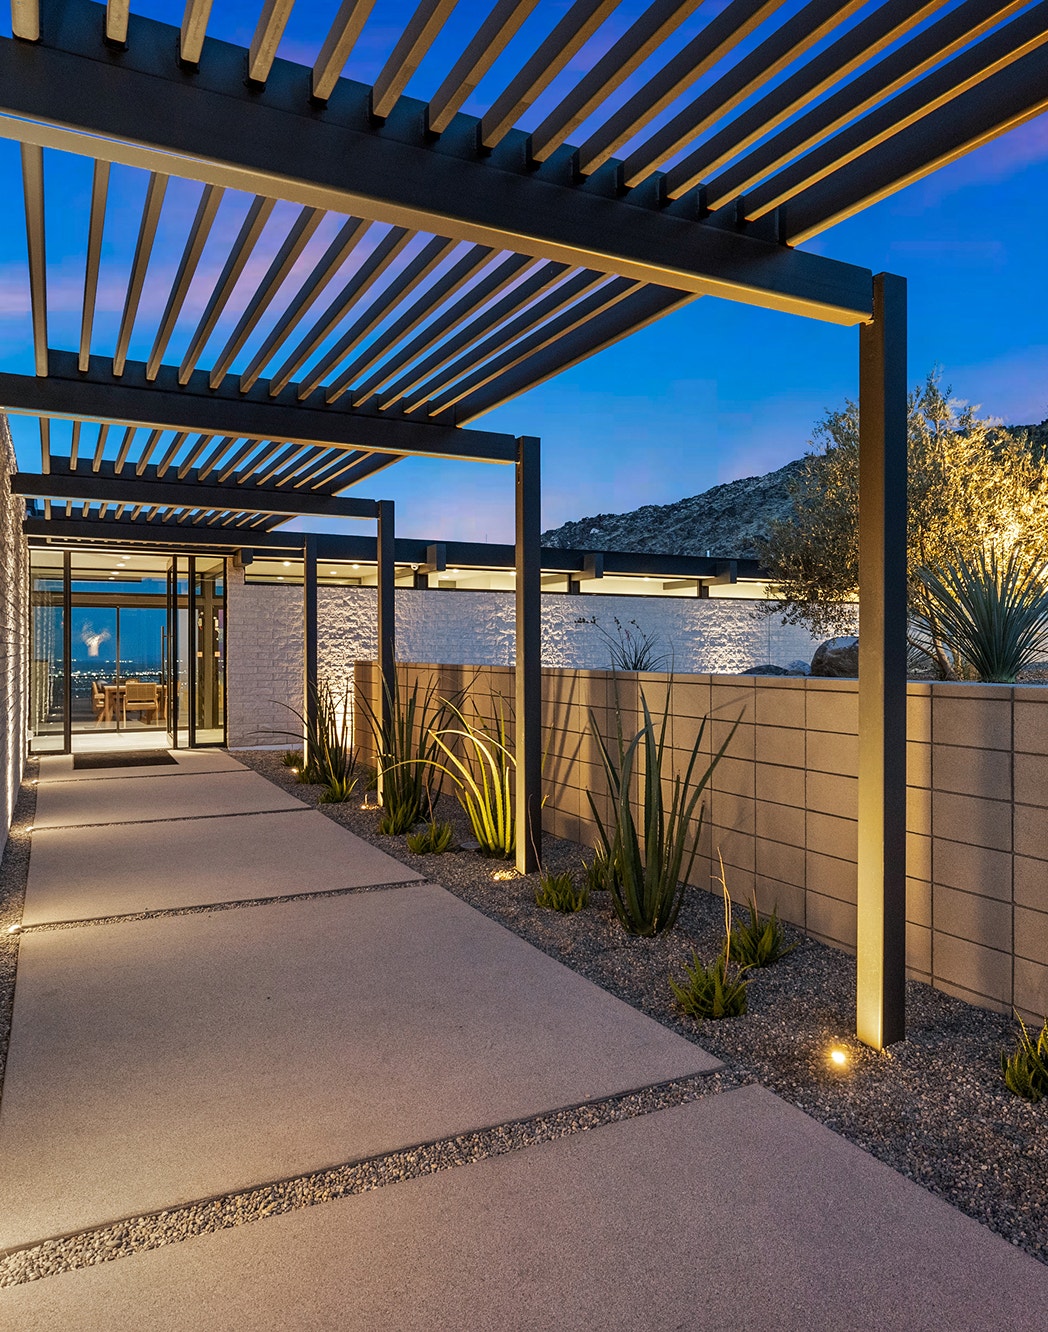
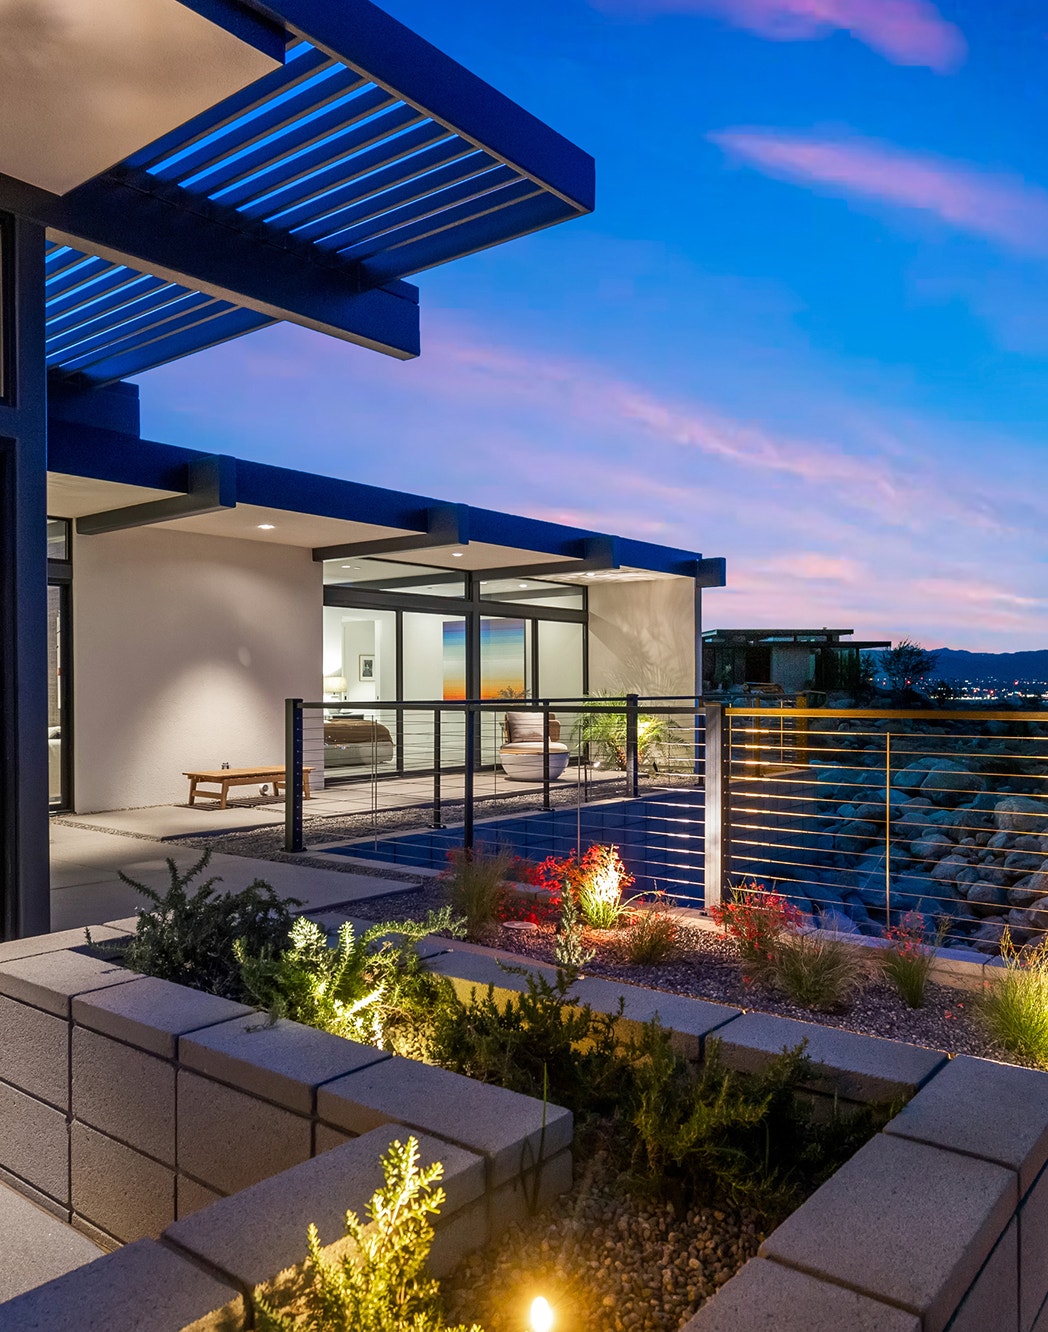
Shaver 11 Fixed In Grade fixtures with Shrouds uplight the home's steel columns. These fixtures elevate the vertical rhythm of the façade without introducing glare. Working in coordination, Shaver 16 Fixed 180° Aperture In-Grade fixtures selectively accent larger architectural elements to add depth while maintaining the home's clean geometry.
Tule Directional Micro-Spotlight with Cut-Off Shroud provides tight, close-range accents within planting and ground cover. Cora Directional Spotlight with 50° Cut-Off Shroud defines mid-scale landscape elements and creates a visual transition between the architecture and its surroundings. Sierra Directional Spotlight w/ 50° Cut-Off Shroud delivers the reach needed to illuminate larger boulders and surrounding terrain, helping the home feel naturally rooted within the desert landscape.
Together, directional fixtures respond proportionally to the varying scale of the landscape. This hierarchy of layers demonstrates how the versatility of the Landscape Collection can define both architecture and landscape, keeping each clearly legible after dark without over lighting the environment.
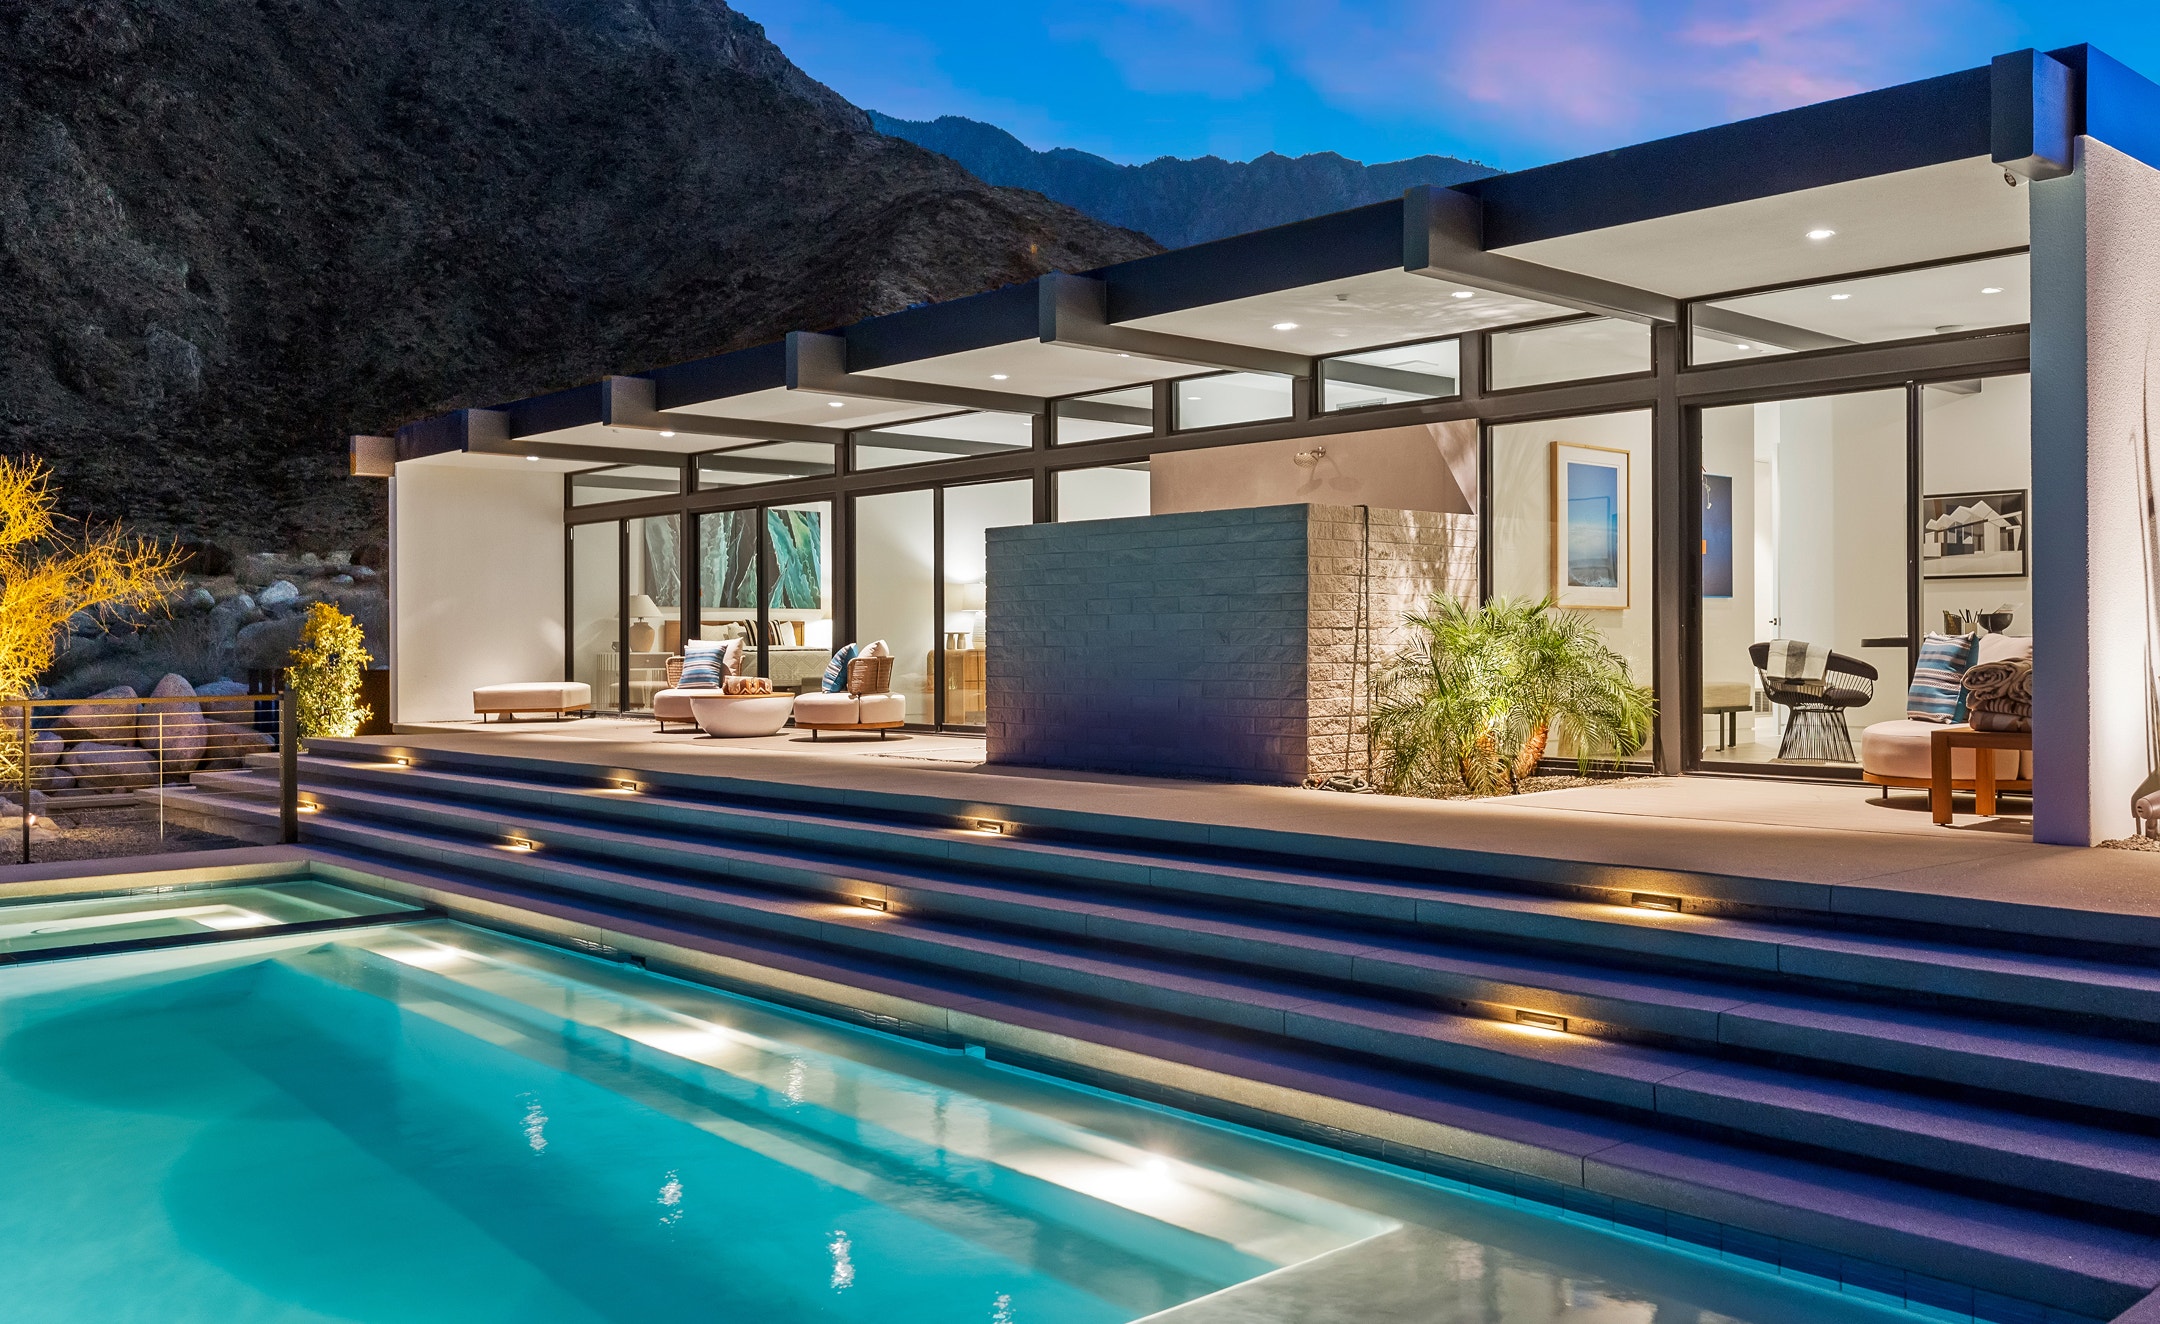
Supporting the Architecture
Circulation is integrated directly into the architecture using Ikon Outdoor Step Lights. The fixtures provide comfortable wayfinding along stairs and terraces while preserving the home's crisp visual language.
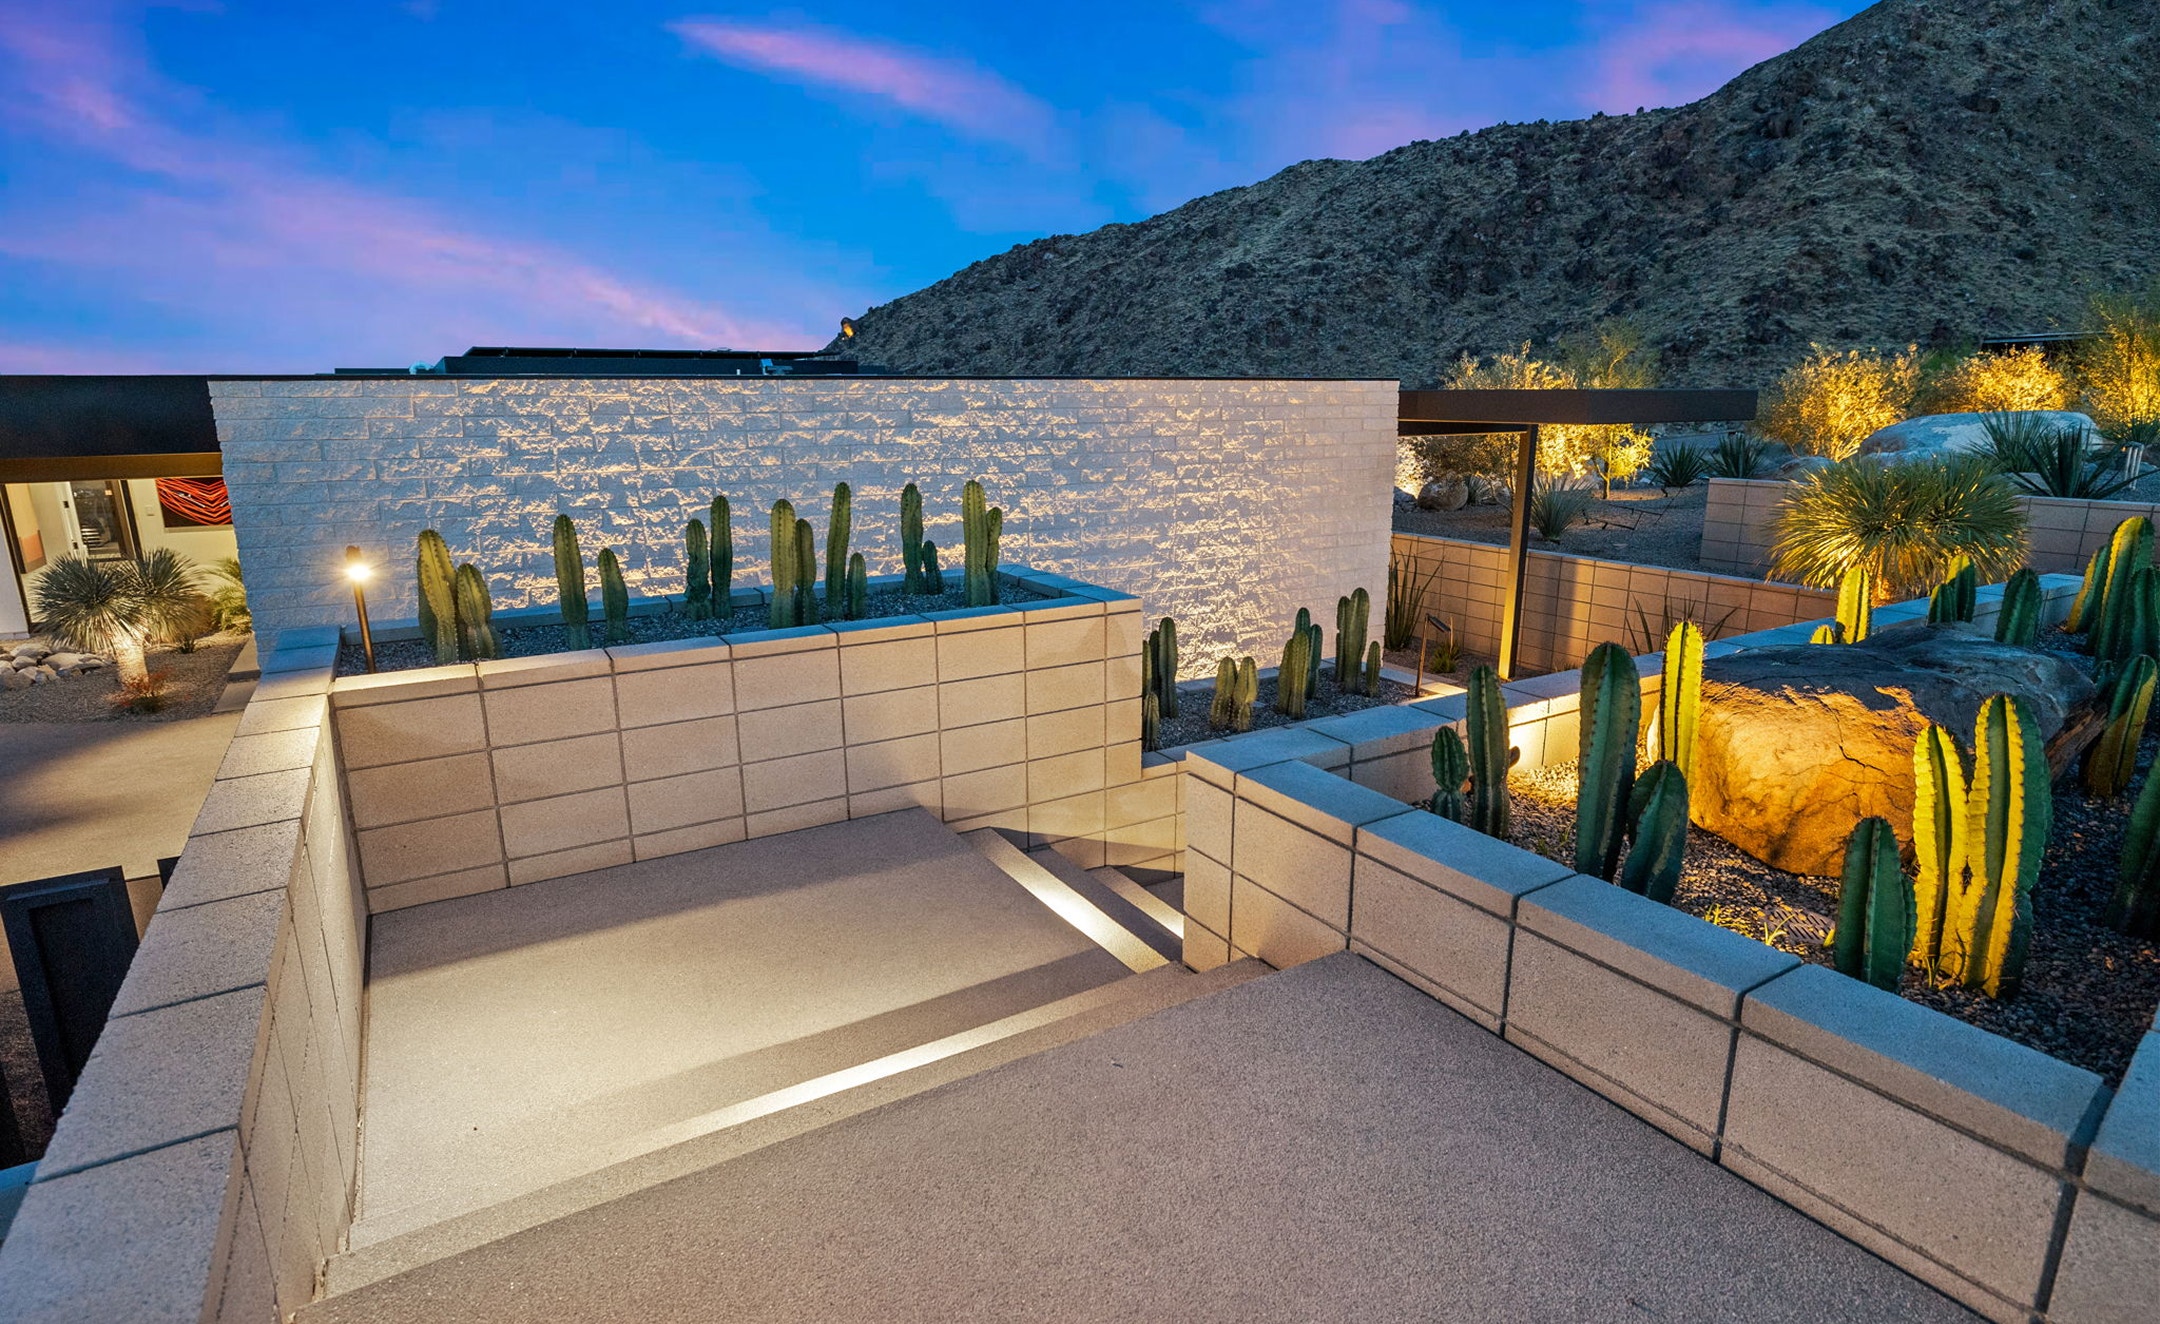
Every lighting decision balances the relationship of architecture with the desert that surrounds it. The approach is quietly self-evident from arrival through the outdoor living spaces to the pool terrace - all made possible by the precision of the Landscape Collection. Its flexibility afforded Donald Wexler's final residential design to be experienced as it was always intended - a seamless reveal from the landscape from any direction at any time.